Where the weight goes: frame load path faults in Strathtulloh homes
Trusses on the wrong wall, missing bracing rods and plates hanging off the slab. Why frame stage is about following the load to the ground.




In short: Every load in a house needs an unbroken path to the slab. At frame stage we follow that path, and on Strathtulloh builds it is broken more often than owners expect.
Trusses on non-load bearing walls
Internal walls are designed either to carry load or not to. When a truss or joist lands on a wall that was never designed to carry it, the wall takes load it cannot handle and the roof is not supported where the engineer intended. We have recorded this on Strathtulloh frames.
Bracing that is not there
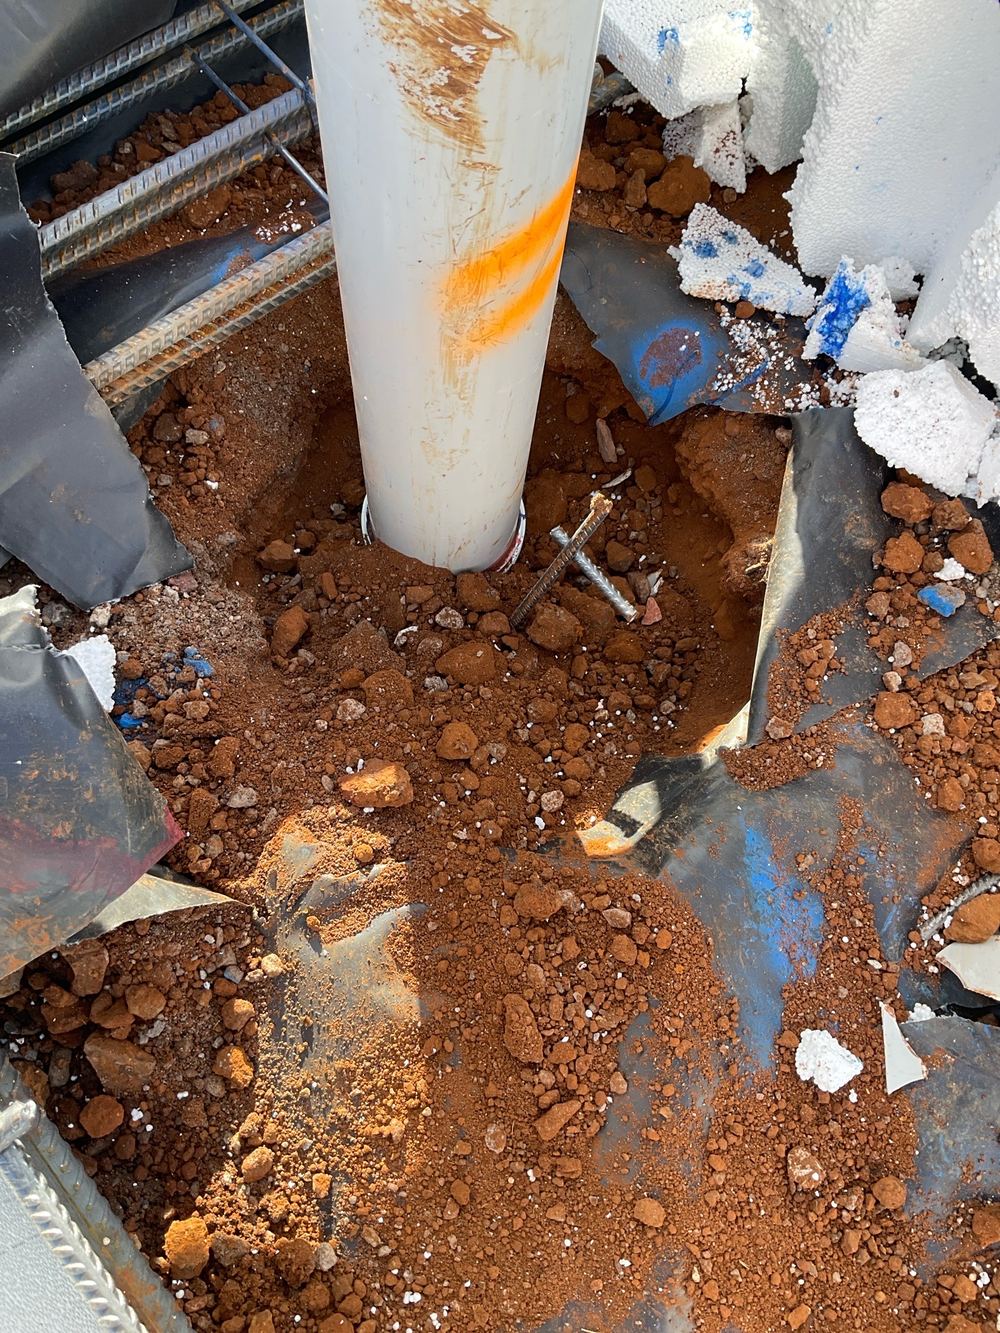
Bracing walls resist wind. Their detail can call for M12 rods, straps and specific fixings. When a rod is left out the wall has less capacity than the design, which matters on open lots.
Plates beyond the slab edge
A bottom plate overhanging the slab by more than 10mm is not properly supported. It is quick to measure and one of the most frequent frame items we report.
A wall thinner than drawn
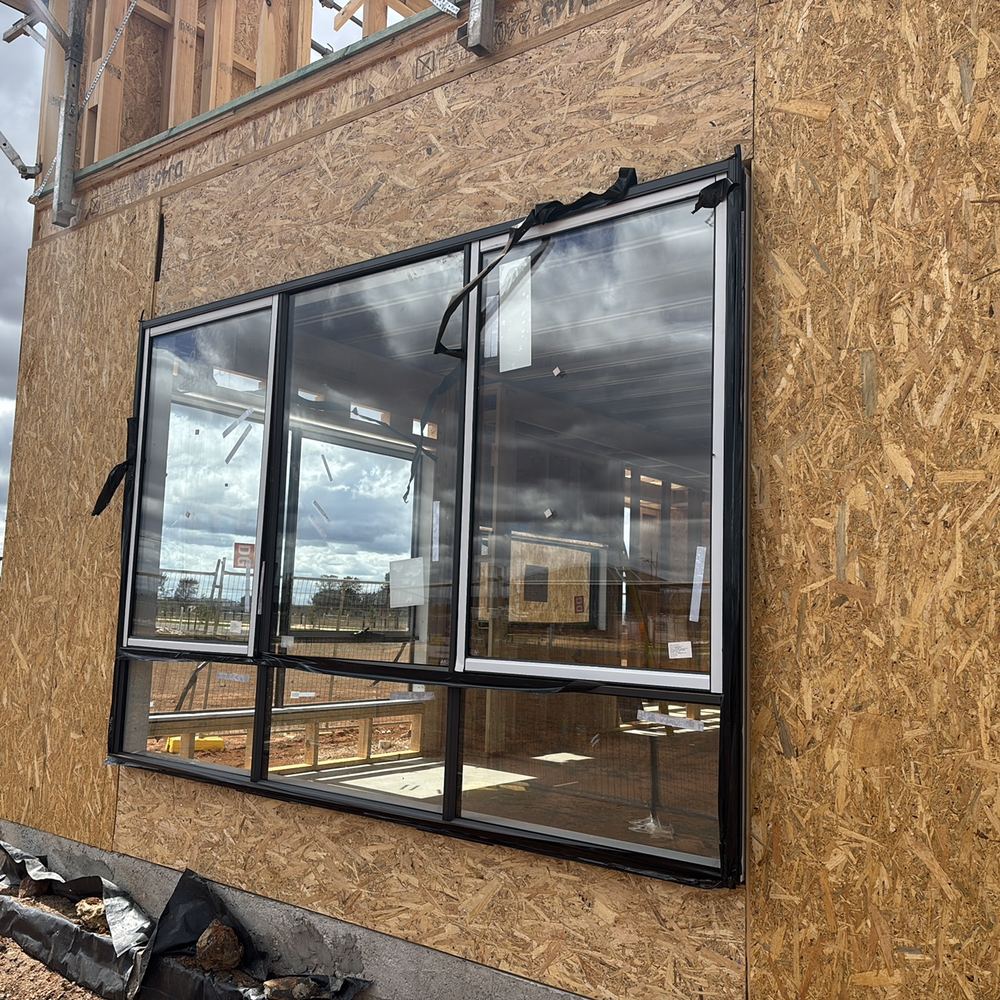
On one Strathtulloh garage the plans showed a 90mm boundary wall but it was framed in 70mm timber, with a tiled roof above and an N3 wind rating on the engineering. We asked for the engineer to confirm it.
Why it has to be found now
Once wrap, sarking and plaster go on, none of this can be seen. The frame inspection is the only moment to follow the load path end to end.
Written by our local inspection team from work carried out in Strathtulloh. Licensed building practitioners, Building & Plumbing Commission registration CDB-U 53425.