



Planning your stage inspections on an Atherstone build
How to line up slab, frame, lock-up, waterproofing, fixing and PCI inspections on a new Strathtulloh home without missing a window.
Where a lot needs piers under the slab, we check the drilled holes and the reinforcing cages before concrete fills them, because nothing about a pier can be checked afterwards.
One of our inspectors will call you back. If it is urgent, call 1300 471 805.
Piers carry a slab down through softer or variable ground to firmer material the engineer has nominated. On the western basalt plains that material, and the depth to reach it, changes from lot to lot, so each hole has to be compared with your own engineering rather than a typical figure.
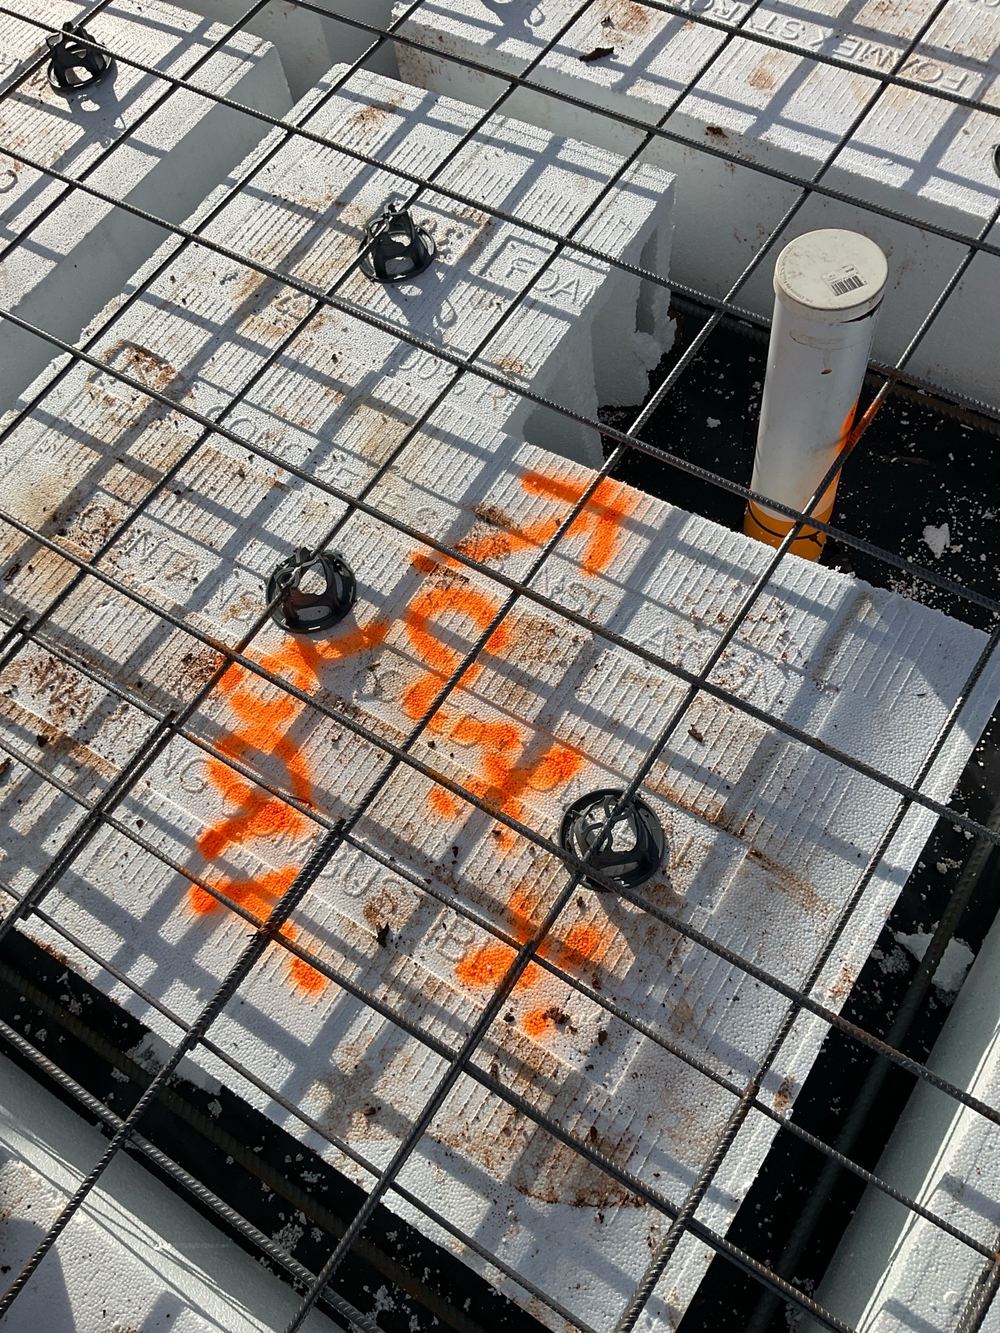 2Slab pre-pourOnce steel, pods and membrane are complete, the day before concrete
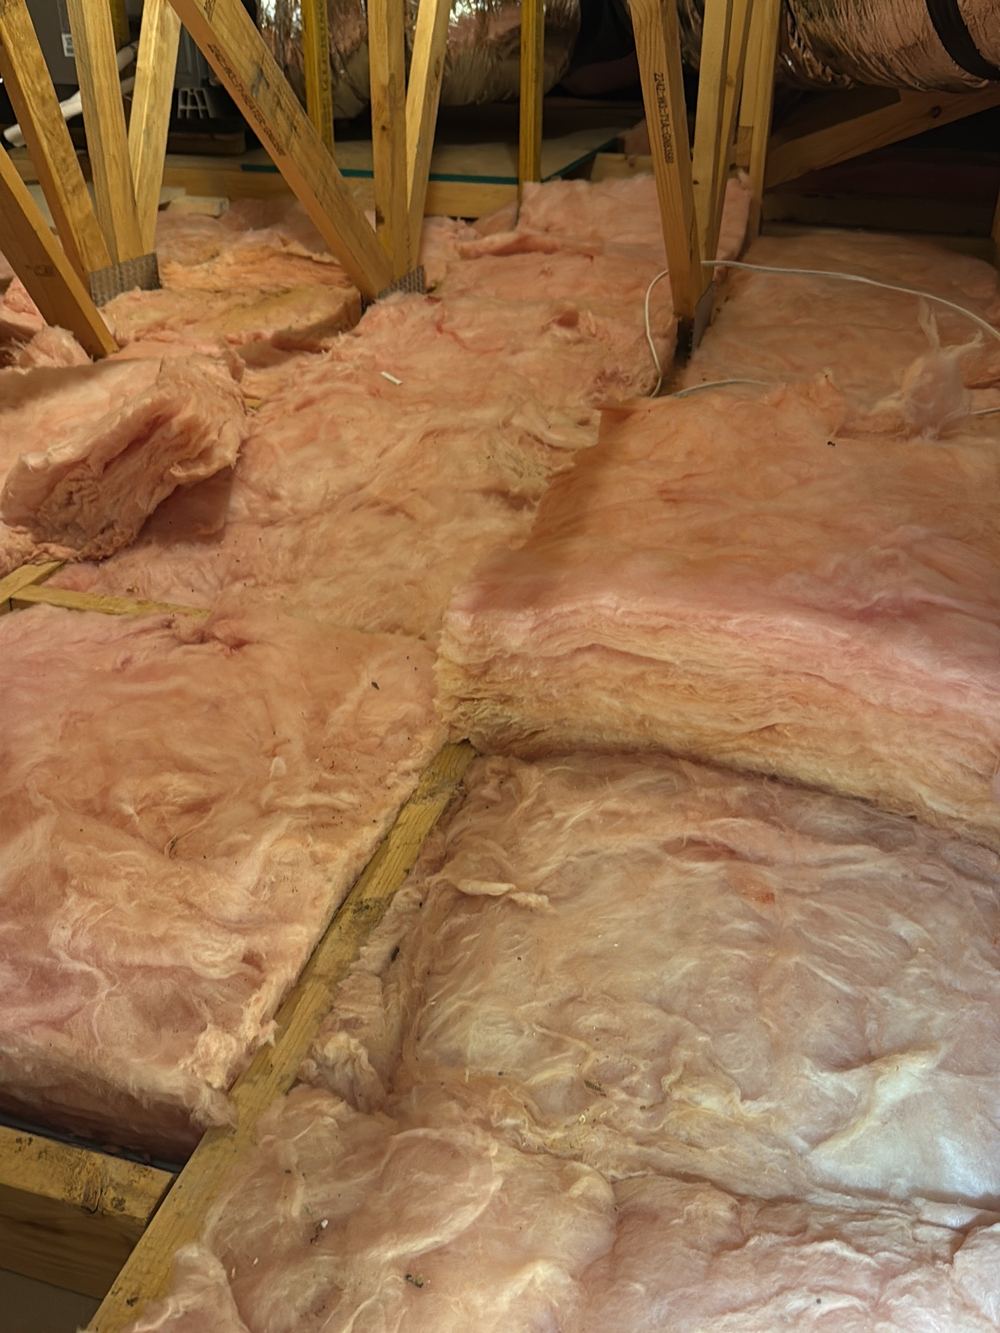
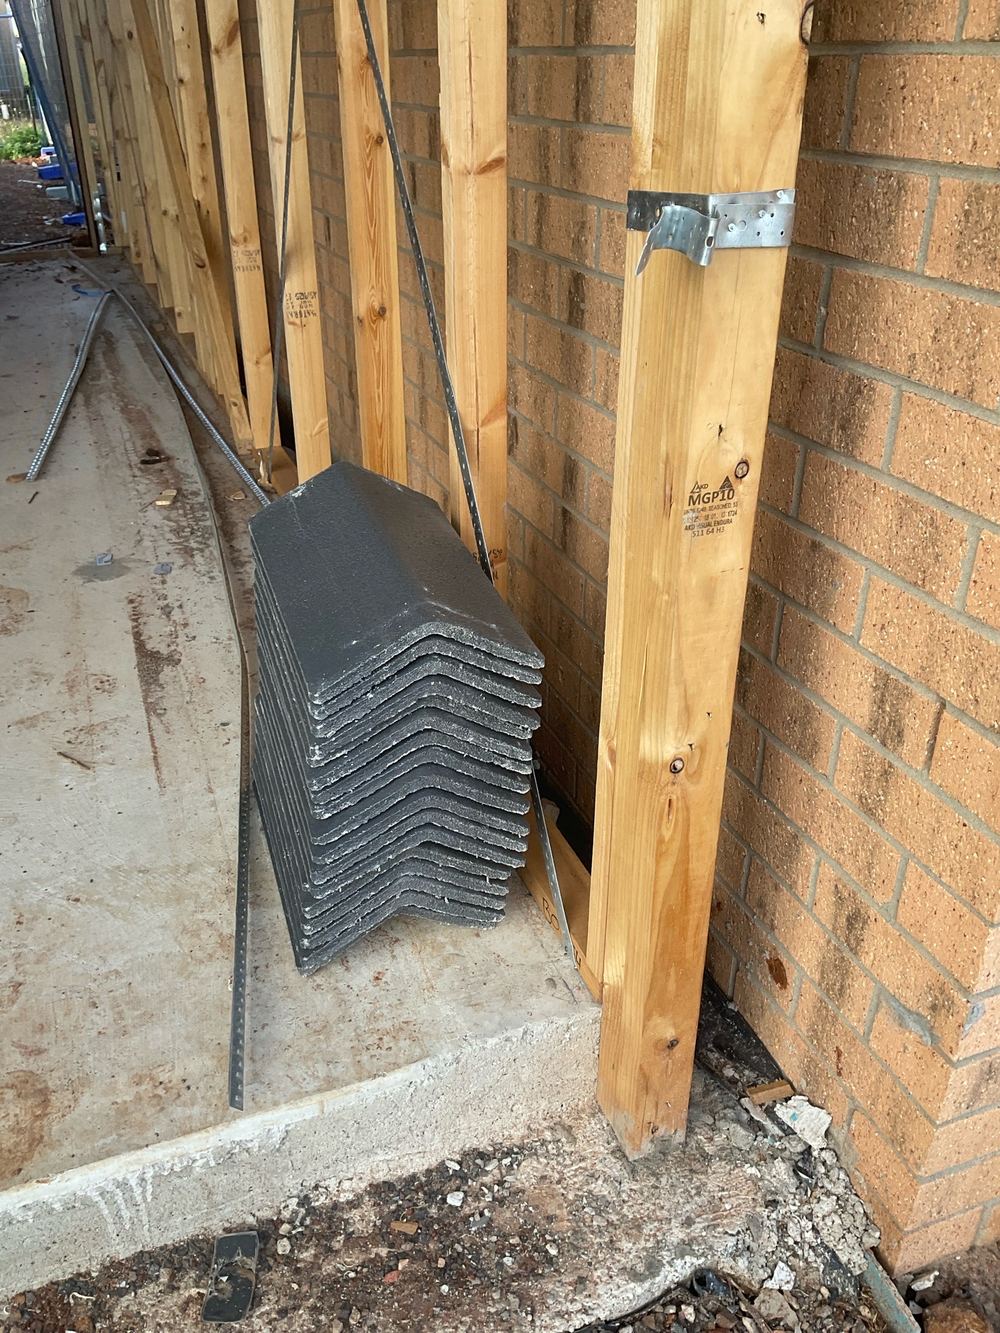 3FrameWith trusses fixed and before wall wrap or roof sarking closes it in
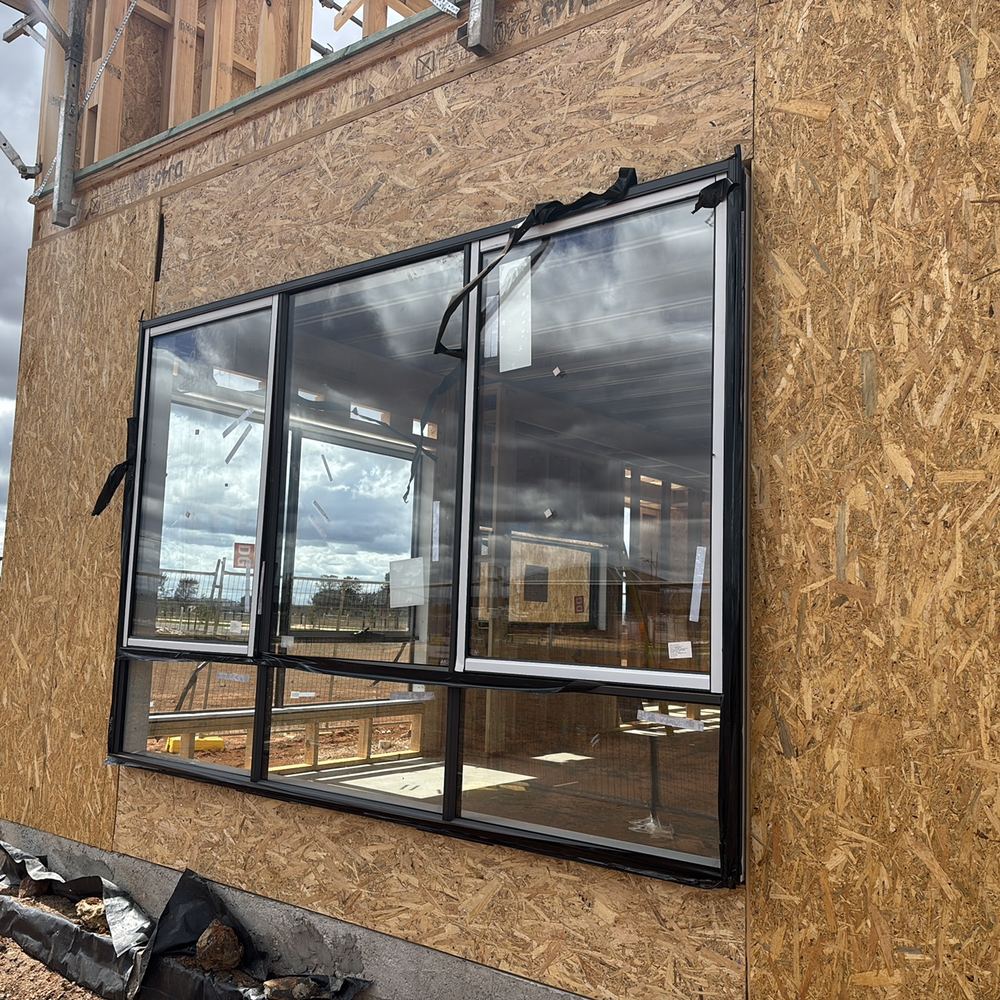
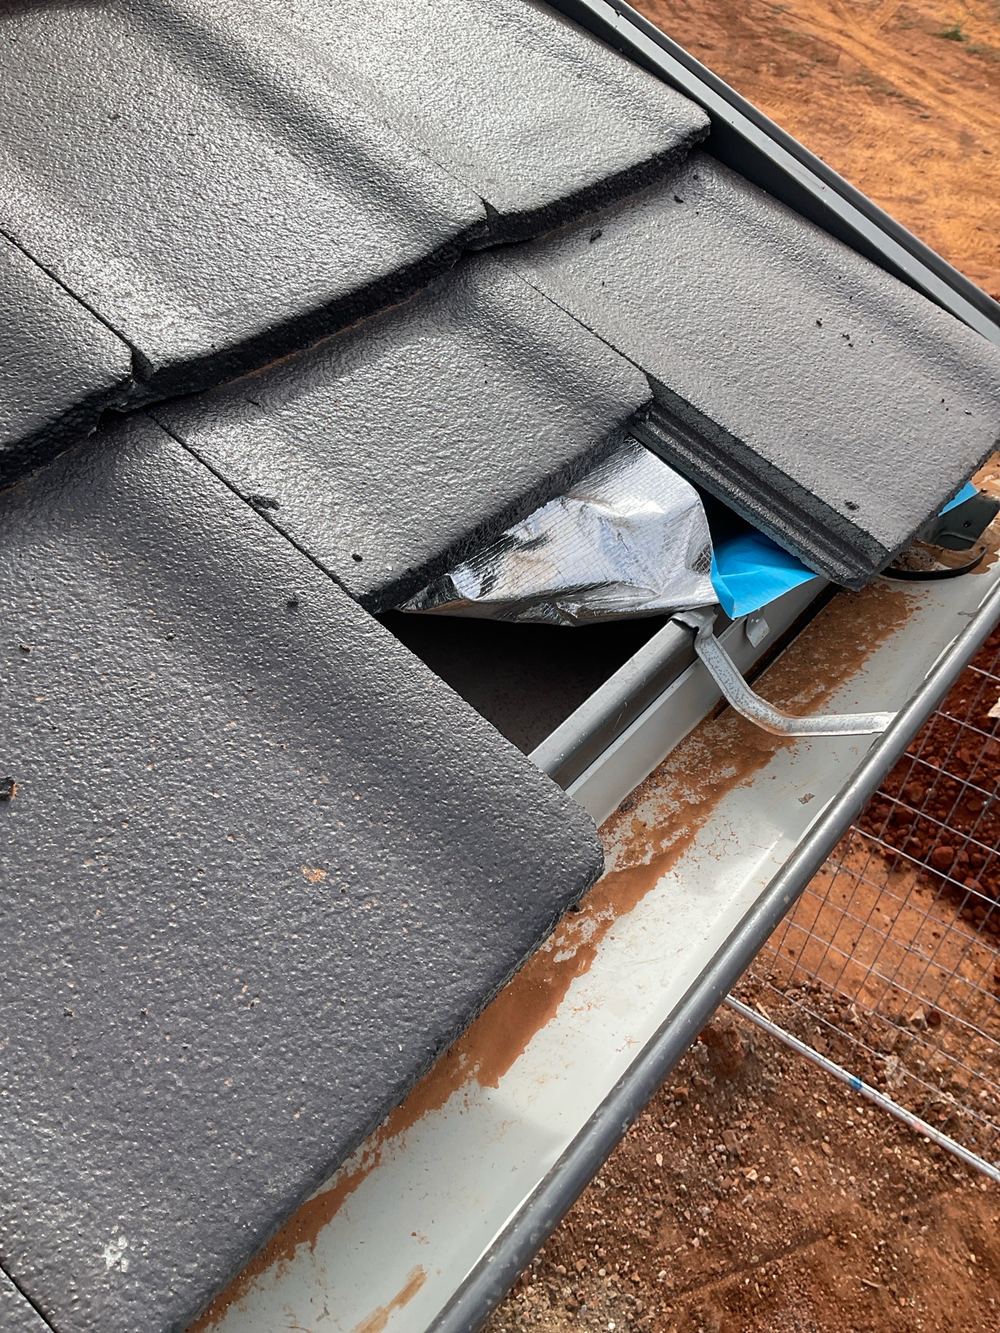 4Lock-up (pre-plaster)Roof, windows and brickwork in, plasterboard not yet delivered
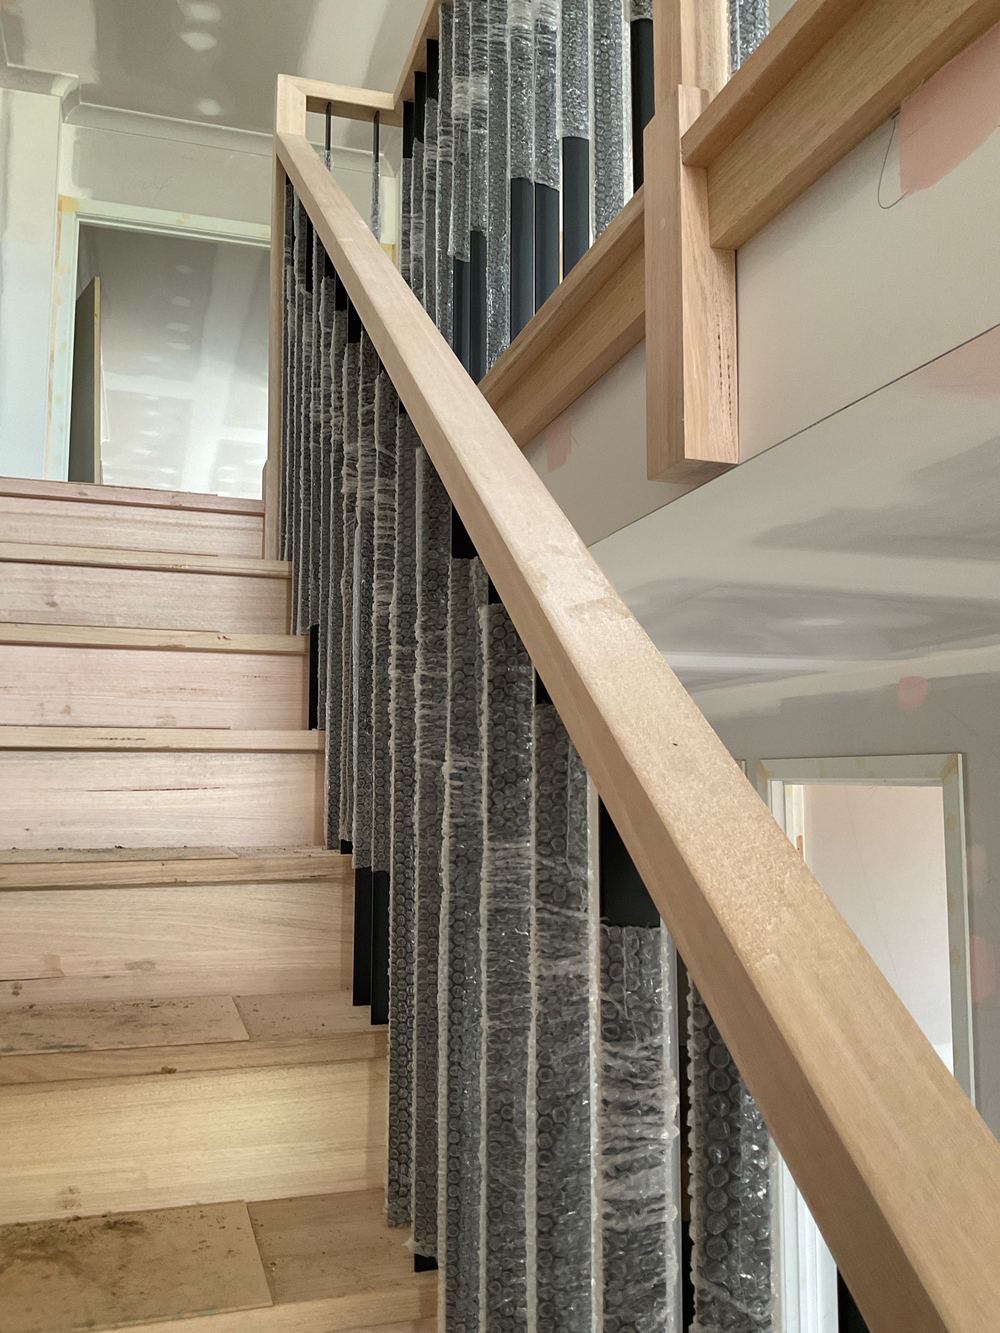 5FixingLinings, doors and joinery in, painter not yet started
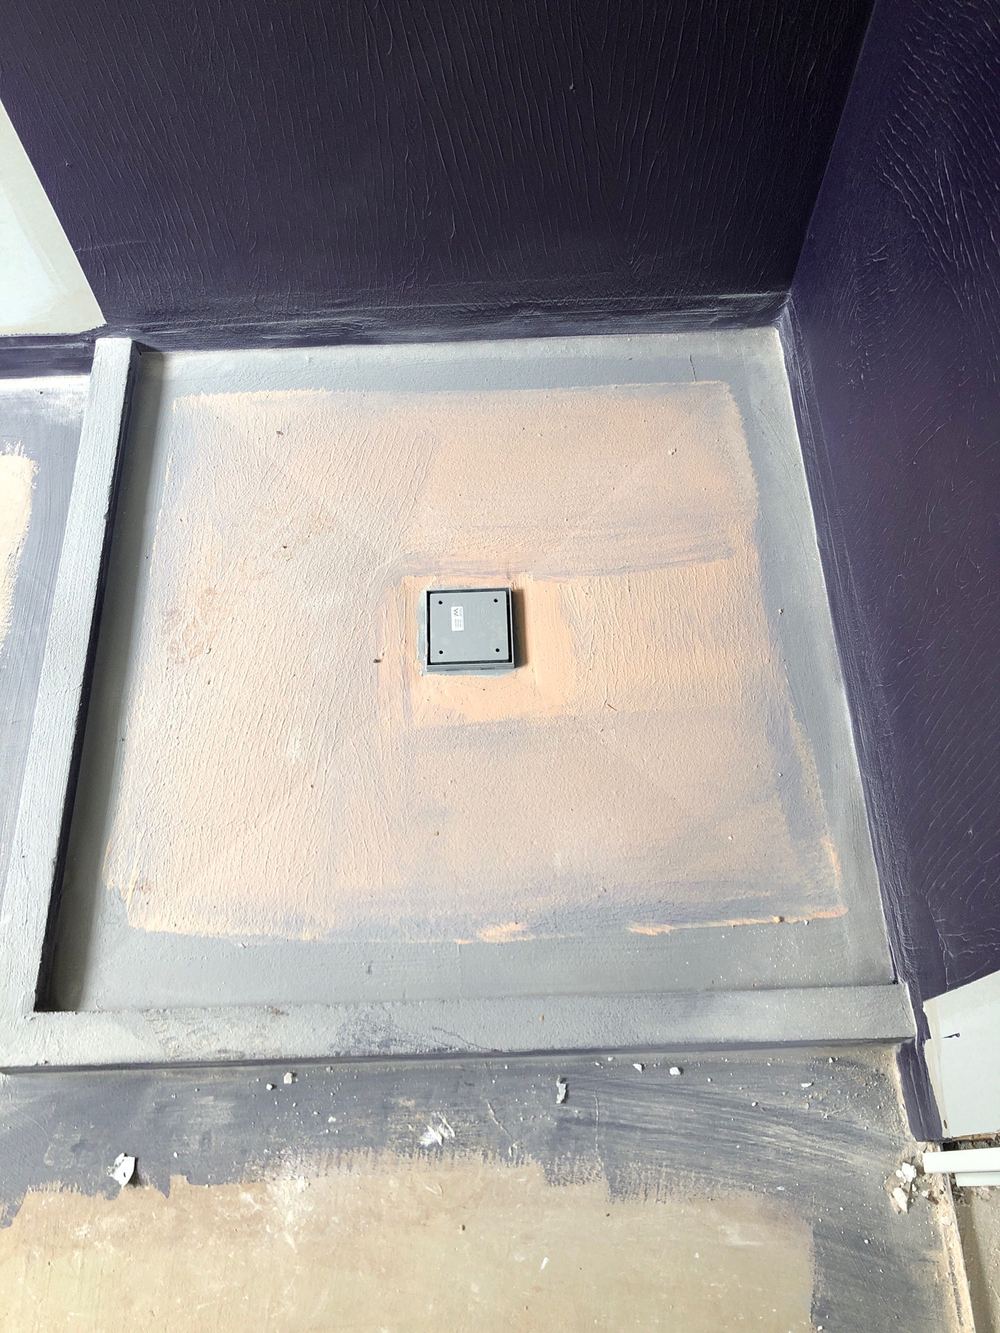 6WaterproofingMembrane cured, tiler not yet on site
 7Pre-handover (PCI)When the builder calls practical completion, before you sign or pay the final claim
How to line up slab, frame, lock-up, waterproofing, fixing and PCI inspections on a new Strathtulloh home without missing a window.
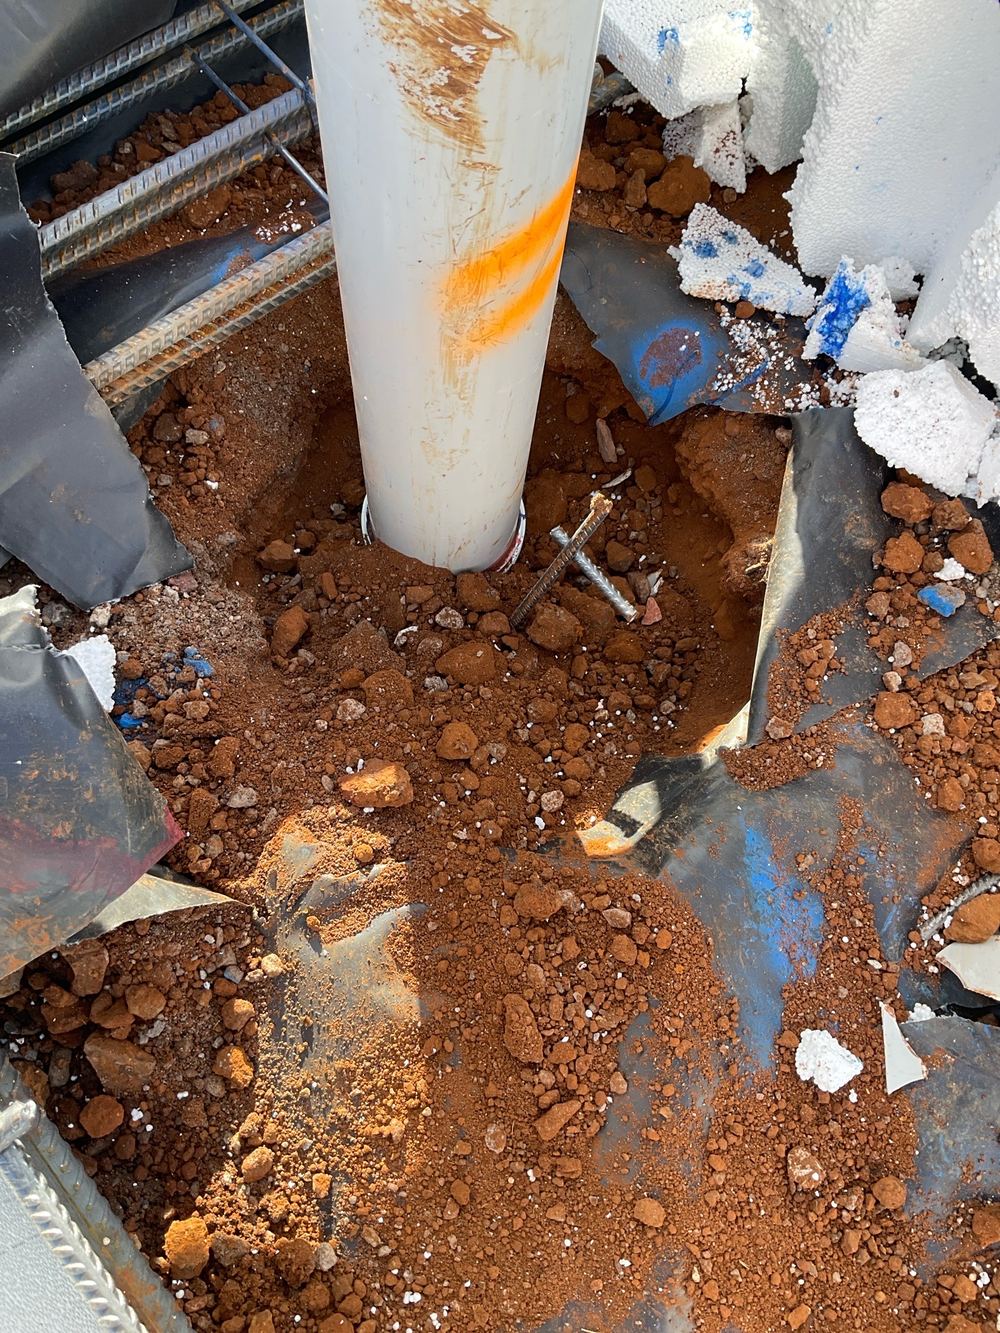
The vapour barrier under a slab is invisible for the life of the house. These are the membrane faults we find before Strathtulloh pours.
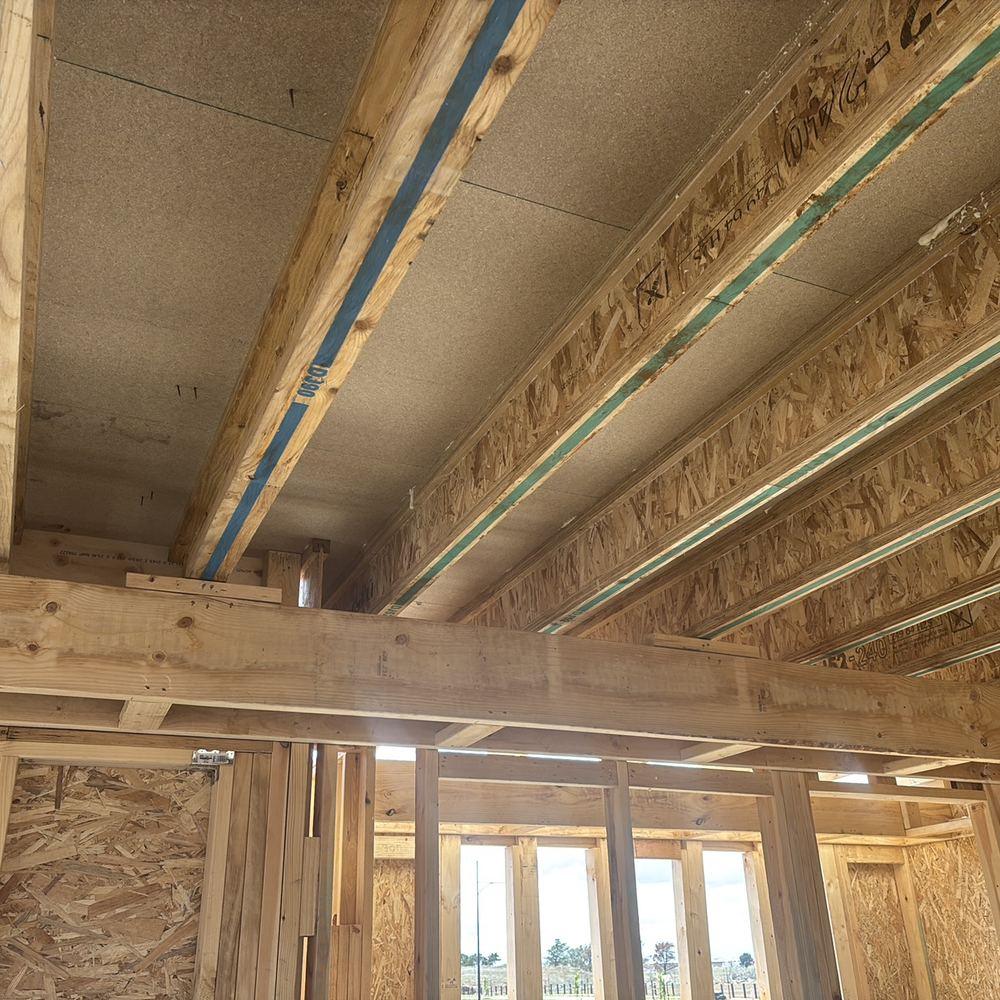
Trusses on the wrong wall, missing bracing rods and plates hanging off the slab. Why frame stage is about following the load to the ground.
Instant online pricing, or talk to the booking team on 1300 471 805.
No. Many slabs on these estates are designed without them. Your engineering drawings show whether piers are required and where.
Hole depth, diameter and spacing against the engineering, the condition of the base, cage size and position, and cover to the steel.
Not in any useful way. Once concrete is in, depth and cage placement cannot be confirmed, which is why this visit has to be on the day.
One or two days' notice generally works. Tell us the drilling date and we hold a slot for the afternoon.
The report records it with a photo and the engineering requirement, and the builder re-drills or calls the engineer before pouring.
It can be booked together if piers and slab steel are ready the same day, but usually they are separate visits a few days apart.